
Karen Galloway
Broker/Owner
REALTOR®, SRES



BEDS4
BATHS3 full
SQUARE FEET4,248
MLS#202618001
STATUSActive
PROPERTY TYPEResidential - Single Family
SCHOOLGoshen Community Schools
Property Description
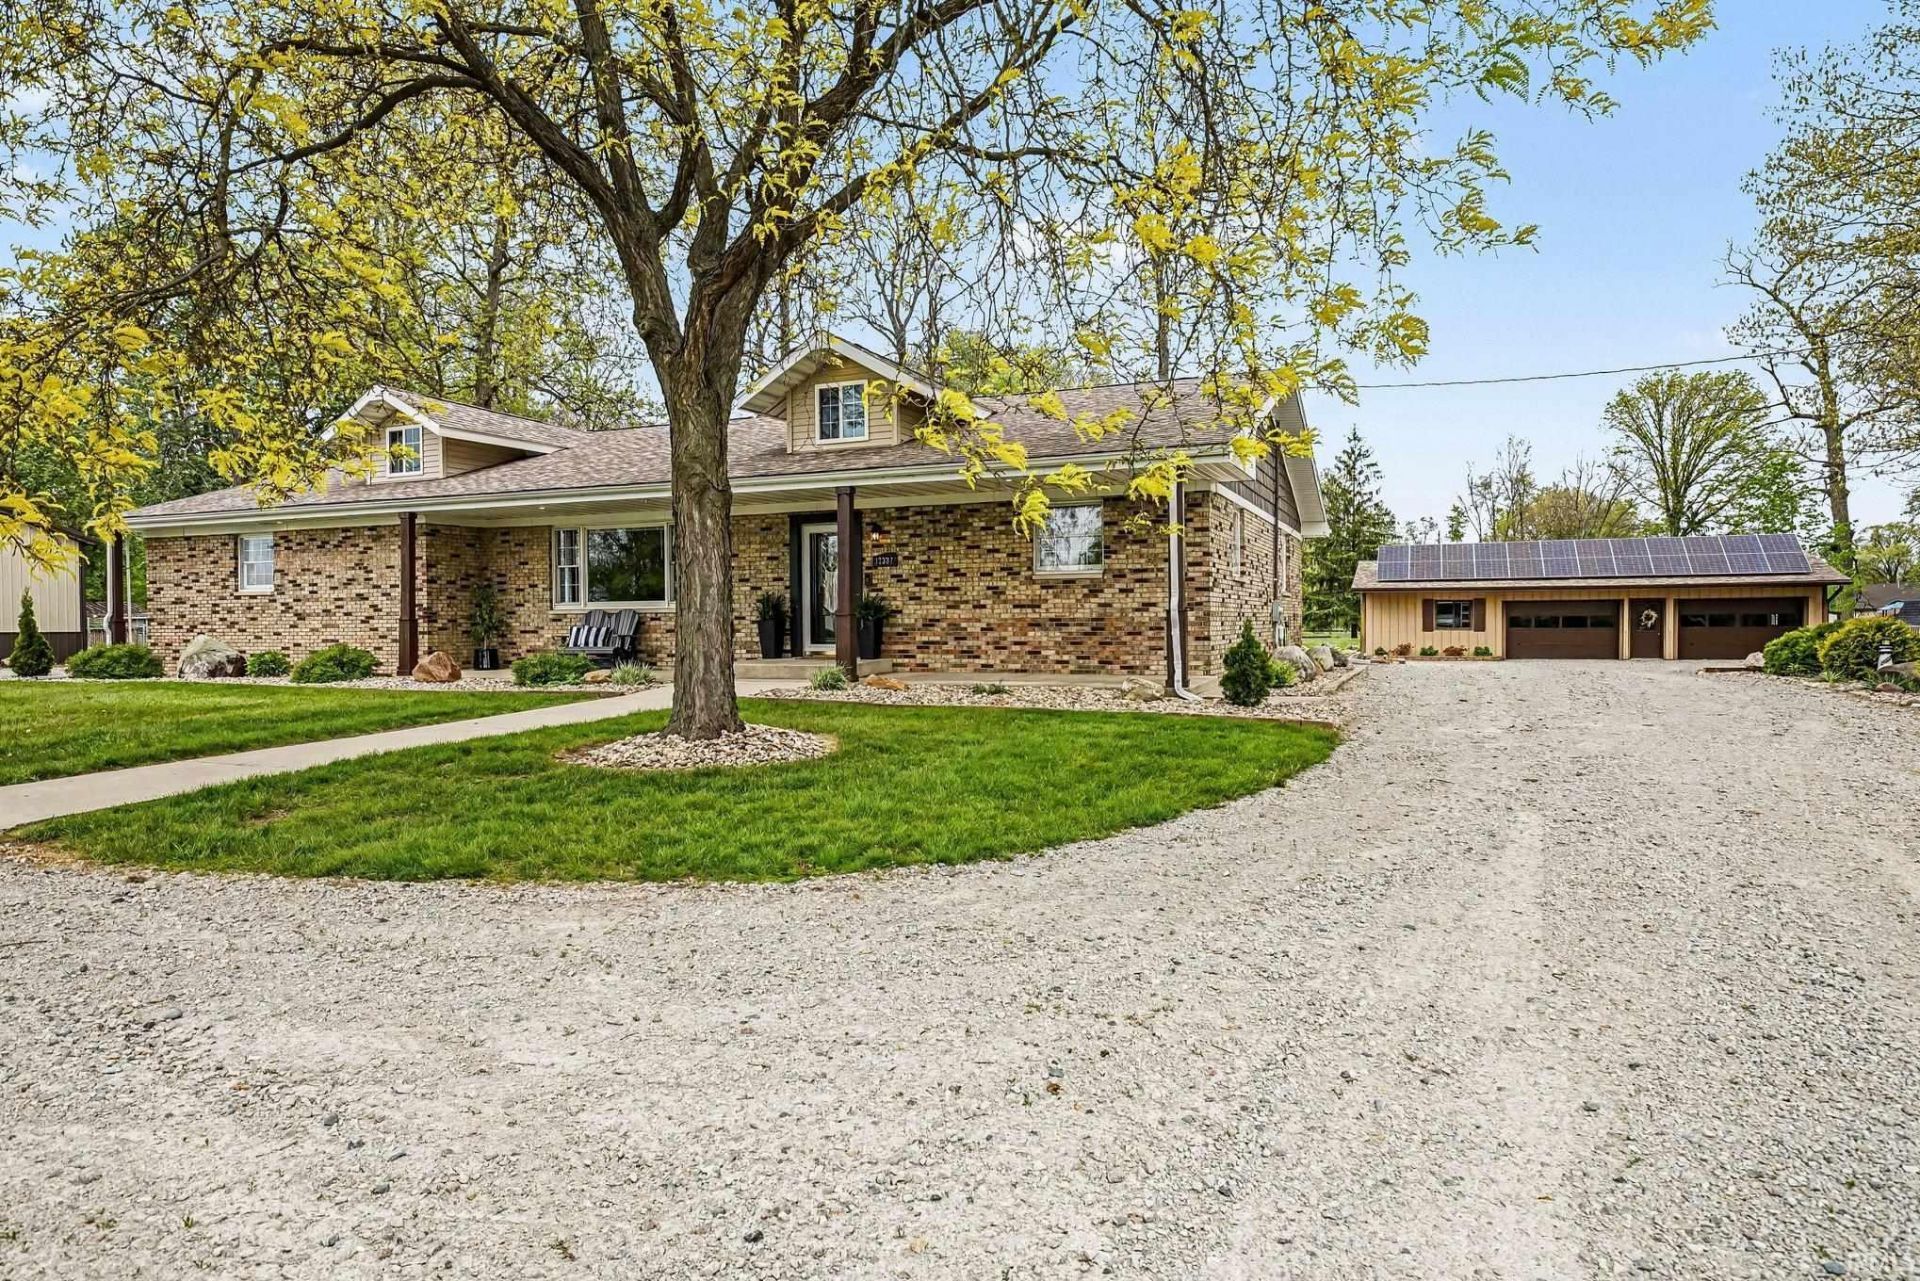
Experience the perfect blend of comfort, space, and sustainability in this beautifully remodeled 4-bedroom, 3-bath home set on 7 acres. The home was fully updated in 2019, including the addition of a spacious living room ideal for gatherings and everyday living. The main level features a convenient primary suite, dining room, and main-floor laundry for easy living. The updated kitchen showcases a large island, modern finishes, and a functional layout perfect for cooking and entertaining. Enjoy enhanced efficiency with a 6-kW solar system and battery backup (560 AH, 48V), while still maintaining NIPSCO connection for select utilities including A/C, dryer, and mini split systems. The finished basement offers two flexible den spaces?ideal for a home office, gym, or hobby rooms. Outside, the property continues to impress with a pasture, woods, fruit trees, and a detached garage with insulated workshop addition. Animal lovers will appreciate the 16x10 horse & chicken shelter equipped with an automatic waterer. This unique property offers rural charm, modern updates, and valuable self-sustaining features?all in one!
Property Features
Property Type: Residential - Single Family
Basement: Partial Basement
Basement: Yes
Cooling: Central Air
Days on Market: 13
Garage: 2
Heating: Gas, Forced Air
Lot Size: 7.85 Acres
Roof Type: Shingle
Stories: 1.0
Taxes: $5,565
Year Built: 1969
Feature Descriptions
Above Grade Finished SQFT: 2956
Below Grade Finished SQFT: 1292
Exterior: Vinyl
Garage SQFT: 1152
Lot: Partially Wooded
Lot Dimensions: irregular
Number of Rooms: 18
Sewer: Private
Total Finished SQFT: 4248
Water: Well
Room Sizes
Bedroom 1: 18x10 Level - Main
Bedroom 2: 14x11 Level - Main
Bedroom 3: 14x10 Level - Main
Bedroom 4: 16x41 Level - Main
Local Schools
High School: Goshen
Middle School: Goshen
Elementary School: Parkside
School District: Goshen Community Schools
Listed By / Shown By
Listed By
Agency Name: Bright Star Real Estate Services LLC
Agency Contact: office: 574-821-7653
Agent Name: Leon Kramer
Shown By
Agent Name: Karen Galloway Broker/Owner
Agent Phone: (574) 536-7060

IDX information is provided exclusively for consumers’ personal, non-commercial use and may not be used for any purpose other than to identify prospective properties consumers may be interested in purchasing. Data is deemed reliable but is not guaranteed accurate by the MLS
Estimate Your Payment
Estimated Payment
$ 3,381.14 per month $2,727.84 Principal & Interest $463.75 Property Tax $189.55 Homeowner's InsuranceChange Payment Information



Privacy Policy / DMCA Notice / ADA Accessibility


This site is hosted, designed and copyright
© 1994 - 2026 by
Delta Media Group, Inc. -- Patent Pending --
Agency License Information: RC10300005
Agent License Information: RB14034070