
Karen Galloway
Broker/Owner
REALTOR®, SRES



BEDS4
BATHS3 full 1 partial
SQUARE FEET2,612
MLS#202619771
STATUSActive
PROPERTY TYPEResidential - Single Family
SUBDIVISIONTerrace Park
SCHOOLGoshen Community Schools
Property Description
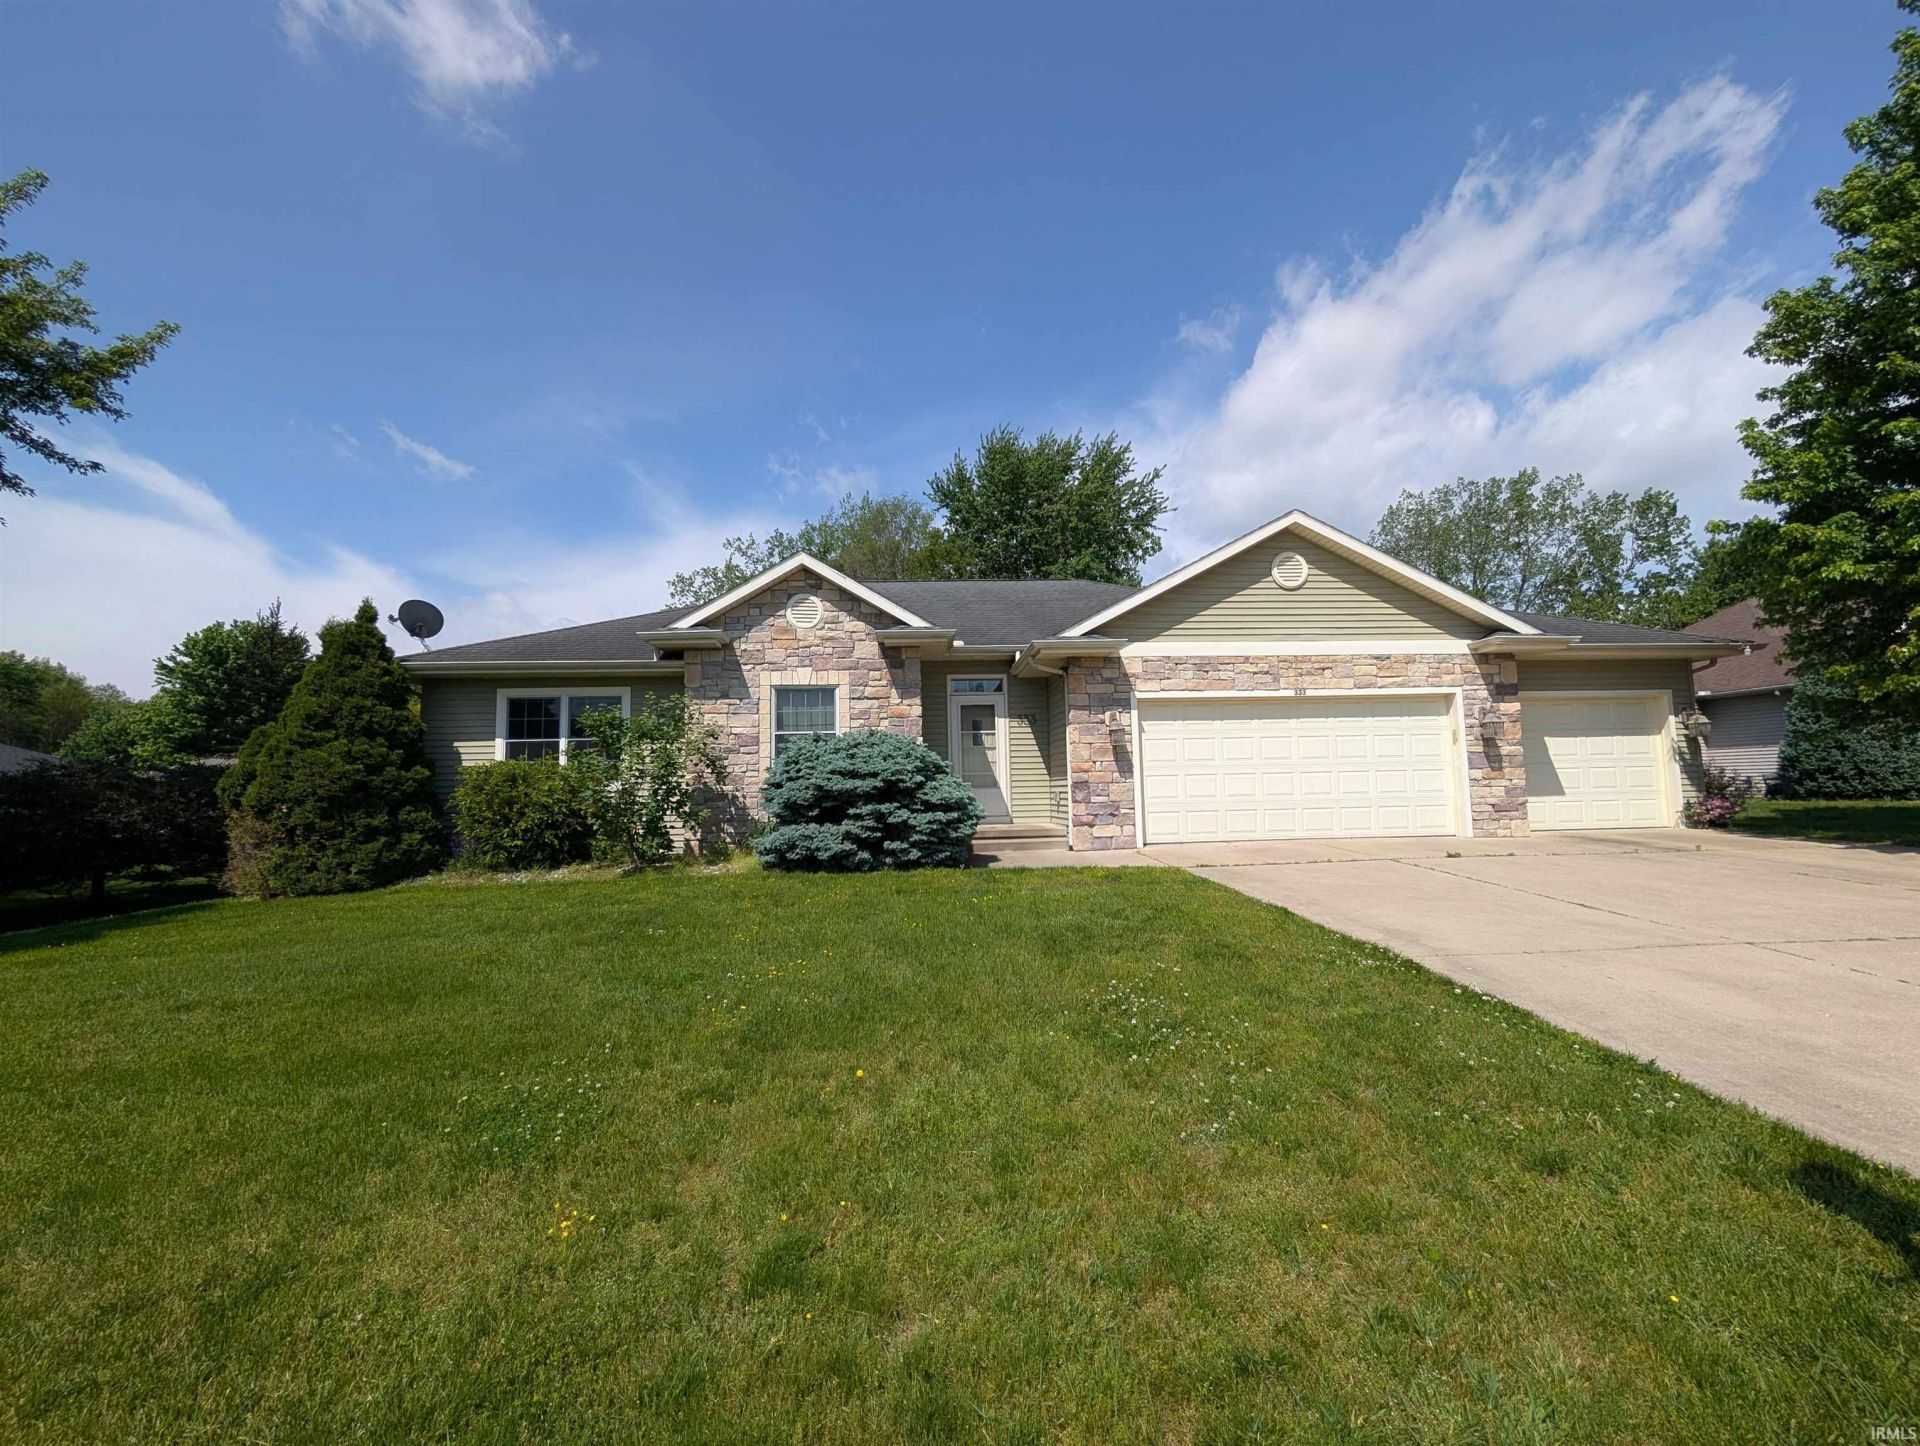
4 Bedroom & 3.5 Bathroom walk-out ranch style home with 3-car garage. 2600+ finished SF. Primary bedroom suite with bathroom & walk-in closet. Sizeable kitchen and main level laundry. Deck above walk out patio overlooking tree lined backyard. Yard irrigation. Family room in basement with plenty of storage spaces. Great location near Elkhart County Fairgrounds and Pumpkin Vine Bike Trail on Goshen's East Side. HOA includes use and maintenance of the park area with a pavilion
Property Features
Property Type: Residential - Single Family
Basement: Yes
Basement: Full Basement, Walk-Out Basement, Partially Finished
Cooling: Central Air
Days on Market: 4
Garage: 3 car attached
Heating: Gas, Conventional, Forced Air
Home Style: Ranch
Lot Size: 0.35 Acres
Roof Type: Asphalt
Stories: 1.0
Taxes: $3,872
Year Built: 2005
Feature Descriptions
Above Grade Finished SQFT: 1612
Amenities: 1st Bdrm En Suite, Ceiling-9+, Ceiling Fan(s), Closet(s) Walk-in, Deck Open, Disposal, Dryer Hook Up Gas, Eat-In Kitchen, Garage Door Opener, Irrigation System, Patio Covered, Utility Sink, Tub/Shower Combination, Main Level Bedroom Suite, Main Floor Laundry, Sump Pump,
Below Grade Finished SQFT: 1000
Exterior: Stone, Vinyl
Garage SQFT: 748
HOA Fees($): $110/ Annually
Location: City/Town/Suburb
Lot: Slope, 0-2.9999
Lot Dimensions: 100x150
Number of Rooms: 8
Sale Inclusions: Dishwasher, Microwave, Refrigerator, Washer, Dryer-Gas, Oven-Gas, Range-Gas, Sump Pump, Water Heater Gas, Water Softener-Owned
Sewer: City
Total Finished SQFT: 2612
Water: City
Room Sizes
Bedroom 1: 15x13 Level - Main
Bedroom 2: 14x10 Level - Main
Bedroom 3: 13x11 Level - Main
Bedroom 4: 13x12 Level - Basement
Family Room: 28x17 Level - Basement
Kitchen: 15x15 Level - Main
Living Room: 20x15 Level - Main
Laundry: 15x7 Level - Main
Local Schools
High School: Goshen
Middle School: Goshen
Elementary School: Parkside
School District: Goshen Community Schools
Listed By / Shown By
Listed By
Agency Name: Bontrager Realty, LLC
Agency Contact: Office: 574-238-5912
Agent Name: Travis Bontrager
Shown By
Agent Name: Karen Galloway Broker/Owner
Agent Phone: (574) 536-7060

IDX information is provided exclusively for consumers’ personal, non-commercial use and may not be used for any purpose other than to identify prospective properties consumers may be interested in purchasing. Data is deemed reliable but is not guaranteed accurate by the MLS
Estimate Your Payment
Estimated Payment
$ 1,893.36 per month $1,468.64 Principal & Interest $322.67 Property Tax $102.05 Homeowner's InsuranceChange Payment Information



Privacy Policy / DMCA Notice / ADA Accessibility


This site is hosted, designed and copyright
© 1994 - 2026 by
Delta Media Group, Inc. -- Patent Pending --
Agency License Information: RC10300005
Agent License Information: RB14034070