
Karen Galloway
Broker/Owner
REALTOR®, SRES



BEDS1
BATHS1 full
SQUARE FEET718
MLS#202619127
STATUSActive
PROPERTY TYPEResidential - Townhouse
SUBDIVISIONEastside Condominium
SCHOOLGoshen Community Schools
Property Description
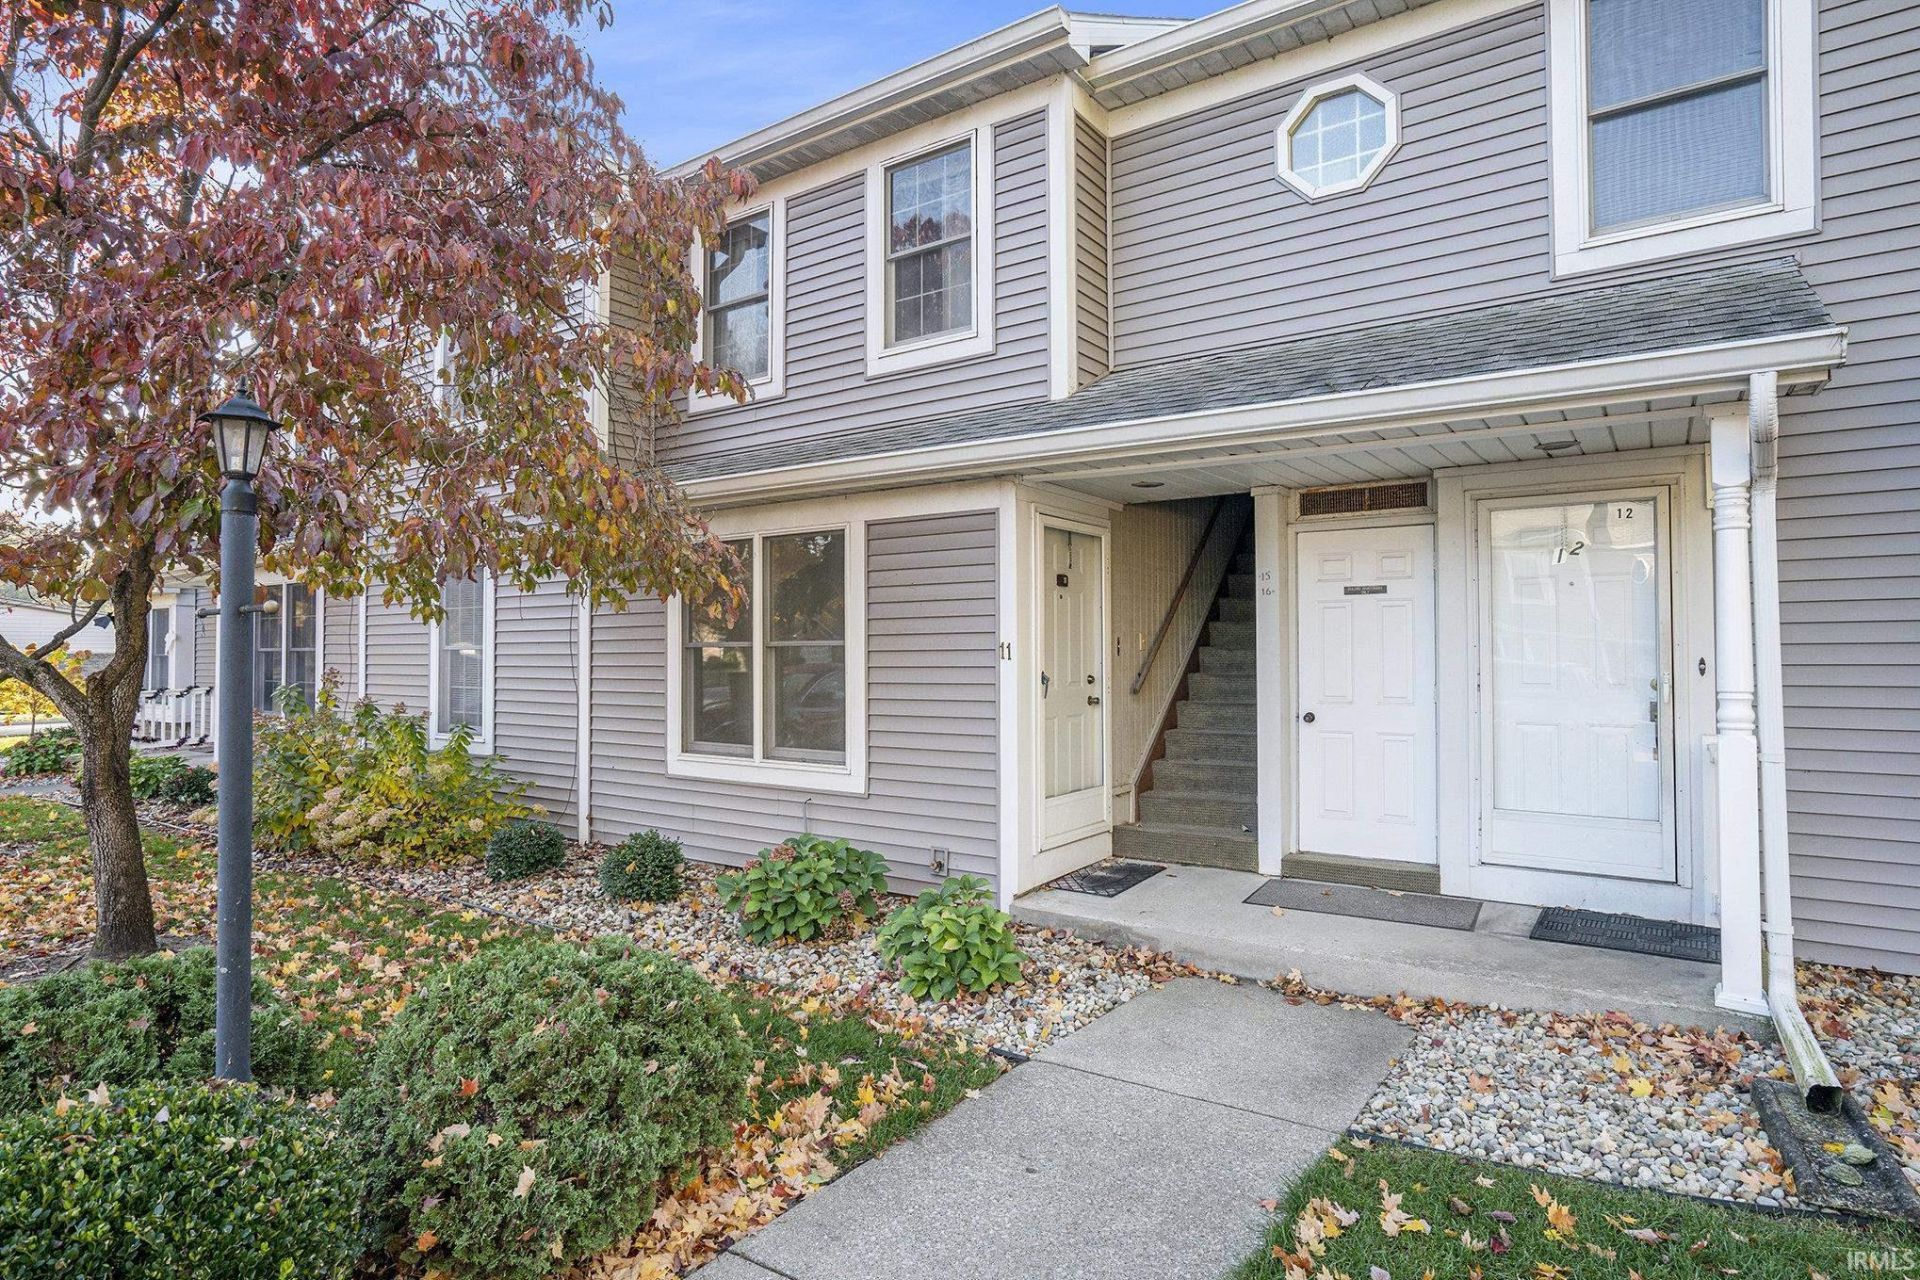
Move-In Ready blocks from Goshen College! Welcome to this beautifully updated 1-bedroom, 1-bath condo conveniently located near Goshen College, downtown Goshen, and the Elkhart County 4-H Fairgrounds. This home features brand new flooring, fresh paint, new trim, and new electrical outlets and light switches throughout, newer roof & siding. Enjoy a small private patio, perfect for relaxing, and additional storage space in the shared basement for your convenience. HOA fees $170/mo include snow removal, lawn care, and exterior building maintenance, making this an easy, low-maintenance lifestyle choice. Ideal for anyone looking to own their property with no exterior maintenance or investors looking for an addition to their rental portfolio.
Property Features
Property Type: Residential - Townhouse
Basement: Slab
Cooling: Central Air
Days on Market: 7
Heating: Gas, Forced Air
Roof Type: Shingle
Stories: 1.0
Taxes: $2,560
Year Built: 1983
Feature Descriptions
Above Grade Finished SQFT: 718
Amenities: Patio Open
Exterior: Vinyl
HOA Fees($): $170/ Monthly
Location: City/Town/Suburb
Lot: Other
Number of Rooms: 4
Sale Inclusions: Dishwasher, Refrigerator, Range-Gas
Sewer: City
Total Finished SQFT: 718
Water: City
Room Sizes
Bedroom 1: 12x13 Level - Main
Kitchen: 13x11 Level - Main
Living Room: 16x13 Level - Main
Local Schools
High School: Goshen
Middle School: Goshen
Elementary School: Parkside
School District: Goshen Community Schools
Listed By / Shown By
Listed By
Agency Name: Century 21 Circle
Agency Contact: Office: 574-293-2121
Agent Name: Tammy Harper
Shown By
Agent Name: Karen Galloway Broker/Owner
Agent Phone: (574) 536-7060

IDX information is provided exclusively for consumers’ personal, non-commercial use and may not be used for any purpose other than to identify prospective properties consumers may be interested in purchasing. Data is deemed reliable but is not guaranteed accurate by the MLS
Estimate Your Payment
Estimated Payment
$ 729.57 per month $482.69 Principal & Interest $213.33 Property Tax $33.54 Homeowner's InsuranceChange Payment Information



Privacy Policy / DMCA Notice / ADA Accessibility


This site is hosted, designed and copyright
© 1994 - 2026 by
Delta Media Group, Inc. -- Patent Pending --
Agency License Information: RC10300005
Agent License Information: RB14034070