
Karen Galloway
Broker/Owner
REALTOR®, SRES



BEDS2
BATHS1 full
SQUARE FEET728
MLS#202619158
STATUSActive
PROPERTY TYPEResidential - Townhouse
SUBDIVISIONCountry Place Condominium
SCHOOLGoshen Community Schools
Property Description
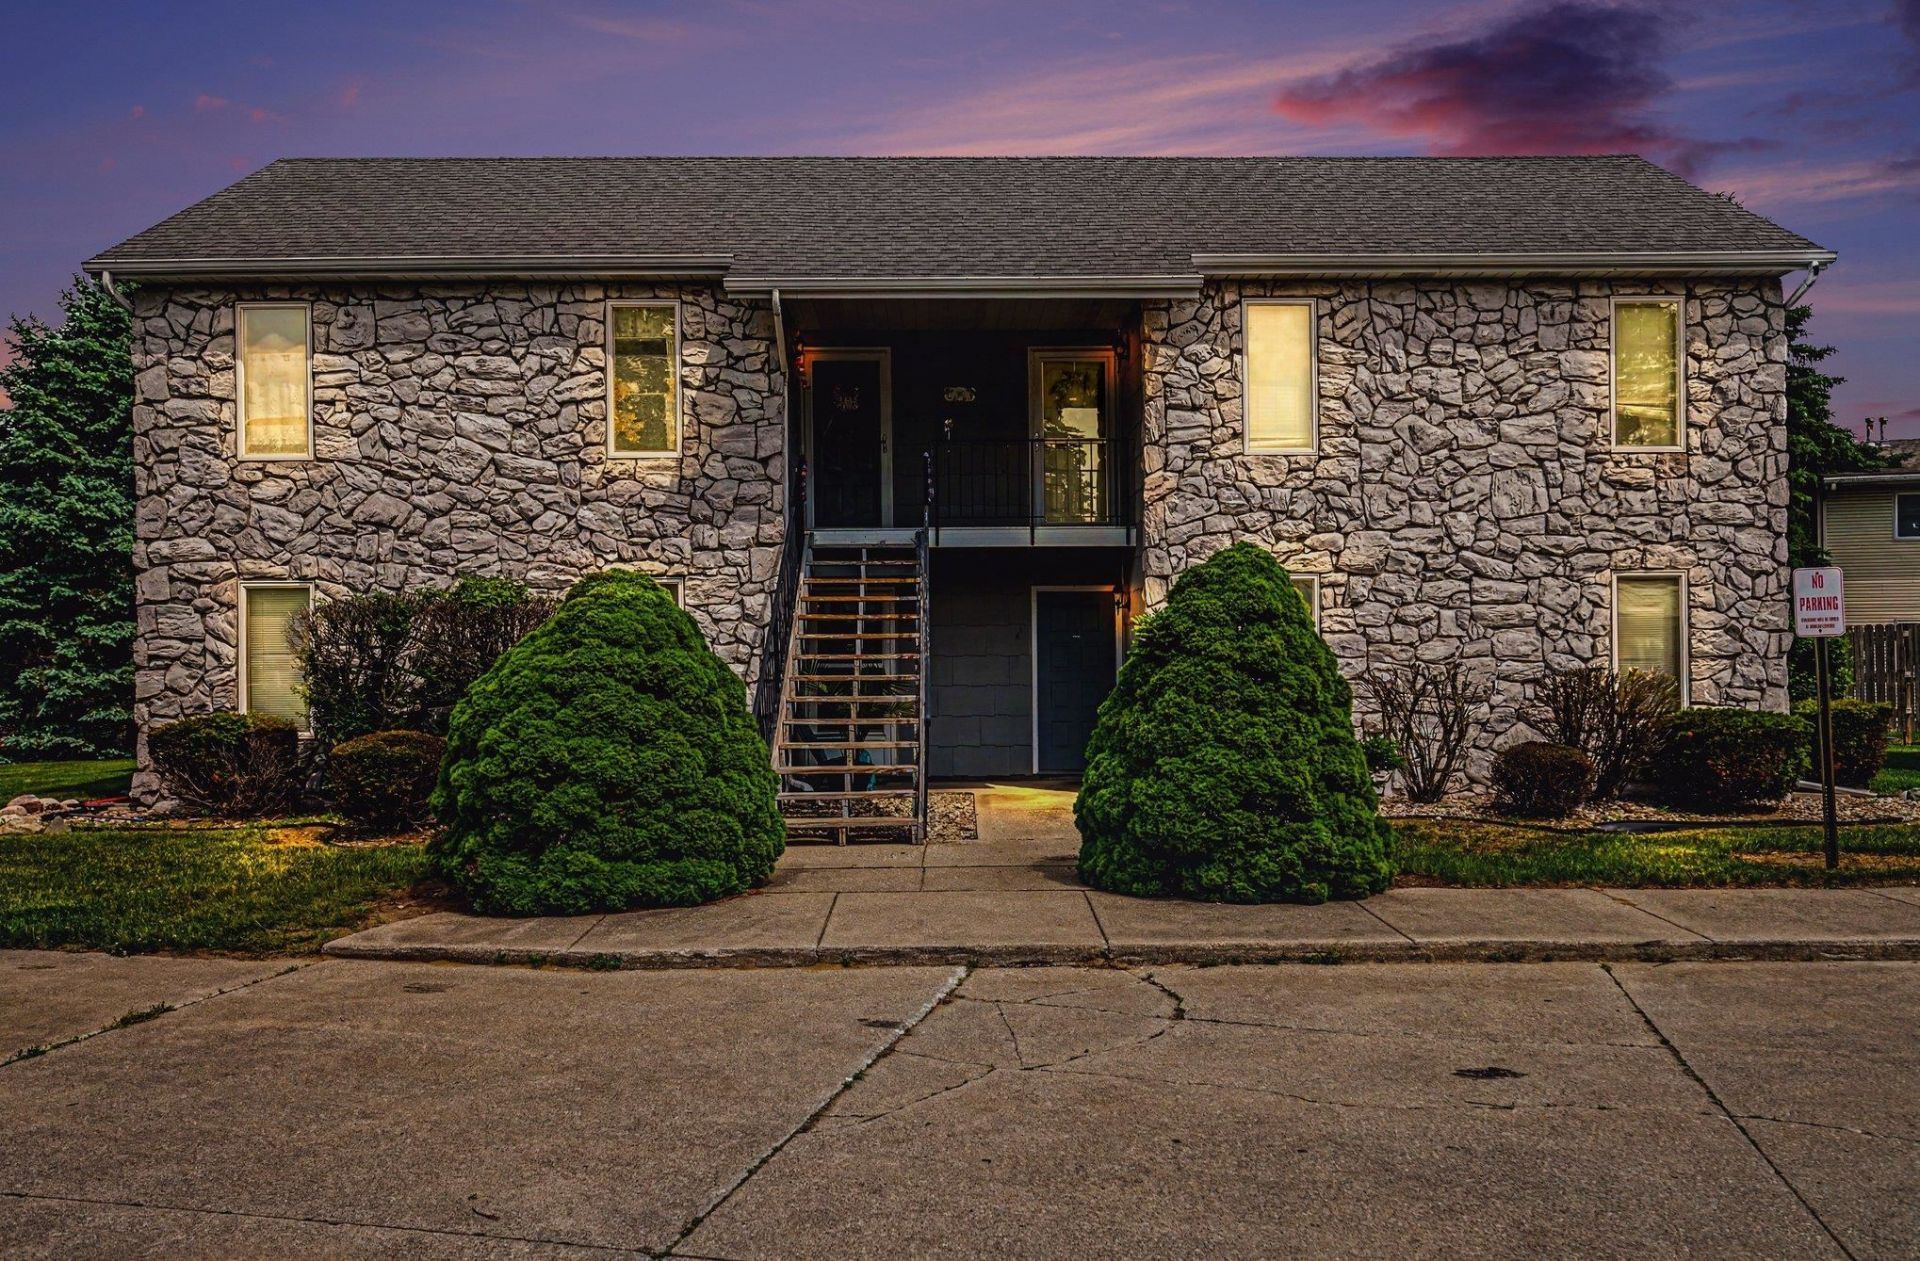
Enjoy maintenance-free living for less than rent in this two-bedroom condo on Goshen's desirable west side. Thoughtfully designed with built-ins throughout, this home maximizes every inch?offering smart storage solutions that keep your space organized, open, and comfortable. Association fee is only $128.00 per month. One more reason to make it yours.
Property Features
Property Type: Residential - Townhouse
Cooling: Central Air
Days on Market: 7
Heating: Electric, Forced Air
Stories: 1.0
Taxes: $1,023
Year Built: 1982
Feature Descriptions
Above Grade Finished SQFT: 728
Amenities: Balcony, Built-in Desk, Countertops-Laminate, Detector-Smoke, Eat-In Kitchen, Foyer Entry, Skylight(s), Tub/Shower Combination, Main Floor Laundry
Exterior: Cedar
HOA Fees($): $128/ Monthly
Lot: Irregular
Lot Dimensions: none
Number of Rooms: 4
Sale Inclusions: Dishwasher, Refrigerator, Washer, Window Treatments, Dryer-Electric, Oven-Electric, Range-Electric, Water Heater Electric, Window Treatment-Blinds
Sewer: City
Total Finished SQFT: 728
Water: City
Room Sizes
Bedroom 1: 11x10 Level - Main
Bedroom 2: 11x9 Level - Main
Kitchen: 11x10 Level - Main
Living Room: 16x13 Level - Main
Local Schools
High School: Goshen
Middle School: Goshen
Elementary School: Model
School District: Goshen Community Schools
Listed By / Shown By
Listed By
Agency Name: Coldwell Banker Real Estate Group
Agent Name: Julie Thatcher
Agency Phone: 574-522-2822
Shown By
Agent Name: Karen Galloway Broker/Owner
Agent Phone: (574) 536-7060

IDX information is provided exclusively for consumers’ personal, non-commercial use and may not be used for any purpose other than to identify prospective properties consumers may be interested in purchasing. Data is deemed reliable but is not guaranteed accurate by the MLS
Estimate Your Payment
Estimated Payment
$ 614.95 per month $495.28 Principal & Interest $85.25 Property Tax $34.42 Homeowner's InsuranceChange Payment Information



Privacy Policy / DMCA Notice / ADA Accessibility


This site is hosted, designed and copyright
© 1994 - 2026 by
Delta Media Group, Inc. -- Patent Pending --
Agency License Information: RC10300005
Agent License Information: RB14034070